Joists and beams share a common point: they are horizontal wooden elements integrated into a framework. Confusion between the two persists on construction sites, even among experienced installers, because their sections can visually resemble each other. However, their structural function, positioning in the load-bearing hierarchy, and exposure to mechanical stresses are not comparable.
Wood-to-wood assembly outdoors: the structural trap that joists and beams do not forgive in the same way
Recent site feedback shows an increased sensitivity to wood-to-wood assembly defects on load-bearing elements exposed to the elements. Pergola joists rotting at the contact point with a post, beams warping because they rest directly on a damp slab: the degradation mechanism differs depending on the piece involved.
A failing joist compromises the stability of the entire structure. It supports permanent and operational loads, transmitting forces to the supports (walls, beams, footings). When the wood gives way at this point, the floor or raised terrace sinks. A degraded beam, on the other hand, causes localized unevenness of the boards, creaking, a soft area underfoot, but the structural ruin remains confined to the circulation surface.
We recommend treating assemblies differently depending on the piece. On an exterior joist, direct wood-to-wood contact should be avoided in favor of metal brackets or spacers made of rot-resistant material. On a terrace beam, the focus is more on ventilation underneath and maintaining a gap for expansion between the beam and the support. Understanding the differences between beams and joists at this assembly point avoids costly repairs in the medium term.
Joists and thermal insulation: a structural function that has become energy-related with RE2020
The joist is no longer just a load-bearing element. Since the implementation of RE2020, the design of wooden floors on joists incorporates the energy and carbon objectives of the building. The height of the joist directly determines the thickness of insulation that can be accommodated between the joist elements, making it an active component of the insulation strategy.
Beams, however, do not participate in this logic. On an exterior terrace, no RE2020 requirement applies to the decking structure. The DTU 51.4 outlines the rules of the art for the implementation of wooden terraces, but without thermal objectives.
Consequences on sizing in new construction
In the intermediate floor of a wooden frame house, we observe that the choice of joist section is now influenced as much by the need for acoustic and thermal insulation as by the calculation of mechanical span. A joist that is too low requires adding a ceiling lining, which increases the complexity and reduces the ceiling height.
On a visible floor (joists visible underneath), the compromise is even tighter: insulation only goes above, between the joists, with a bracing panel. The beam, placed on this same floor to receive a parquet, only acts on the surface and plays no role in the energy performance of the complex.
Choosing materials for terrace beams: wood, aluminum, or composite
The market for terrace beams has evolved faster than that of joists, precisely because beams are exposed to moisture and thermal cycles without the protection of a covered enclosure. Three families of materials share the market:
- Exotic wood beam (ipe, cumaru, massaranduba): high density, natural use class 4, dimensional stability superior to treated softwoods. Cost remains the main barrier.
- Aluminum beam: impervious to water, no deformation, compatible with all types of boards. Thermal behavior different from wood (more predictable linear expansion), but specific clip fastening is required.
- Composite beam: mid-range in price, but field feedback shows still little long-term data on behavior when screwing wooden boards. The question of screw retention in a polymer matrix remains a recurring concern among professionals.
Joists, on the other hand, remain predominantly solid wood (treated softwood class 4 for outdoors, minimum class 2 for indoors) or glued laminated timber for large spans. Aluminum and composite materials are not used in load-bearing joists.
Spacing and section: two calculations not to be confused between joists and beams
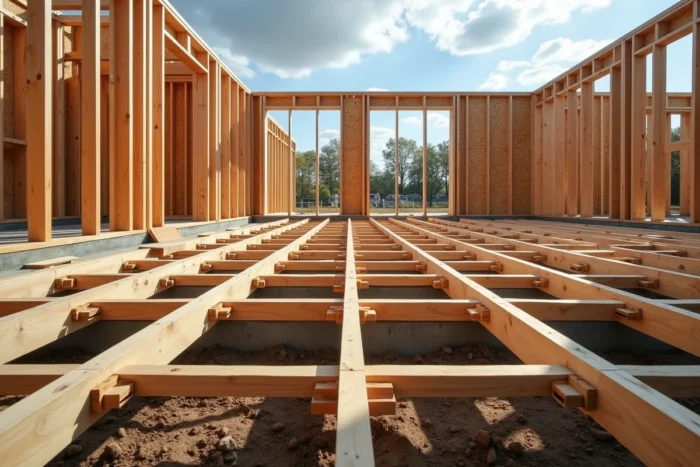
The spacing of the joists is calculated based on the free span, the load capacity, and the chosen section. This is a structural calculation in the regulatory sense, which engages the solidity of the work. Undersizing the spacing or the joist section can lead to excessive deflection or even a risk of rupture under load.
The spacing of the beams depends on a different parameter: the thickness and rigidity of the decking or parquet boards. The thinner or more flexible the board, the closer the spacing between beams must be to avoid bending under the weight of a user. The DTU 51.4 specifies the maximum spacings according to the type of board for wooden terraces.
Common error on site
Confusing the two calculation logics leads to disorders. We regularly see terraces where the spacing of the beams has been set to that of the underlying joists for ease of fastening, without checking compatibility with the thickness of the boards. The result: boards that sag between two supports, discomfort while walking, and premature wear of the fasteners.
Conversely, reducing the spacing of the beams without adjusting the ventilation underneath creates water retention zones between the beam and the board, accelerating wood degradation due to moisture trapping.
The distinction between these two pieces is not limited to their position in the framework. It conditions the choice of materials, the assembly method, the sizing calculation, and, in new constructions, compliance with thermal requirements. Treating a beam like a joist or vice versa remains one of the most common sources of damage on terrace and wooden floor construction sites.